
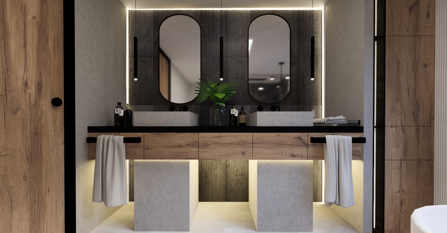
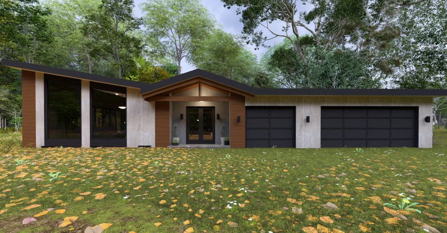
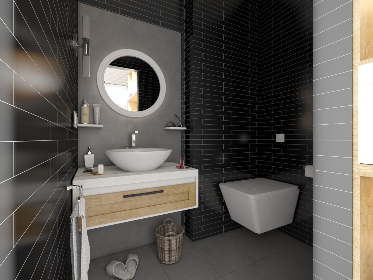
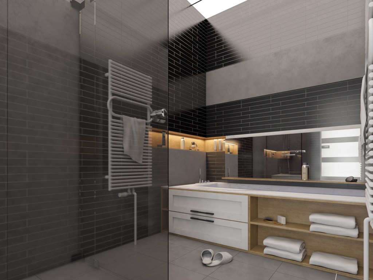
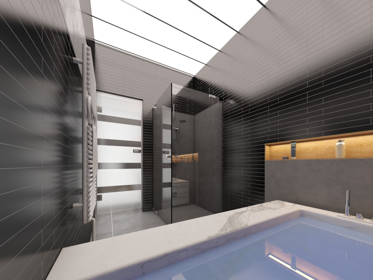
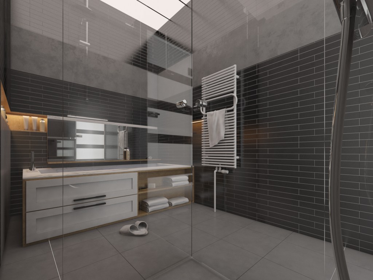
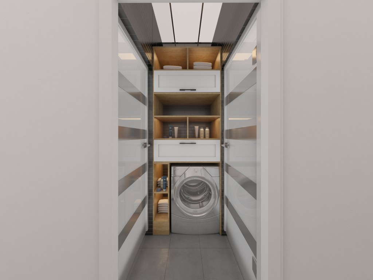
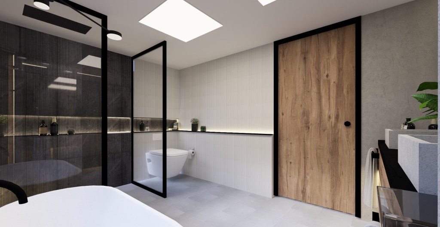
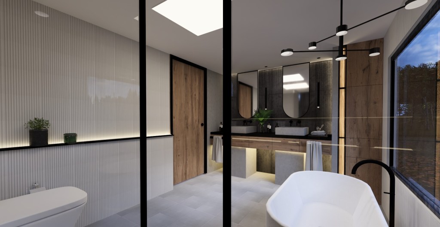
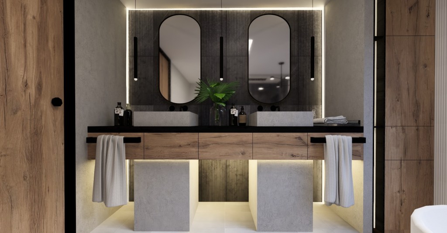
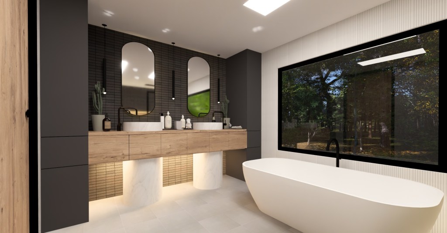
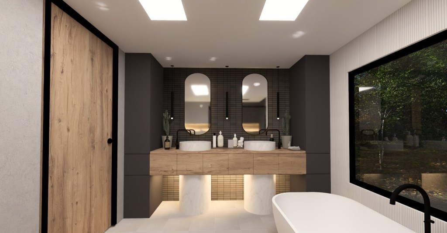
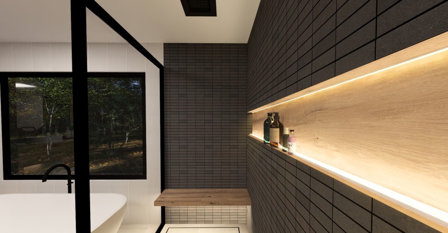
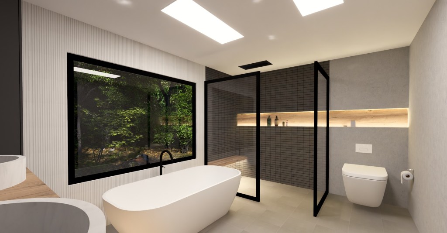
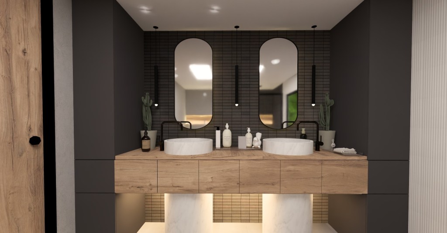
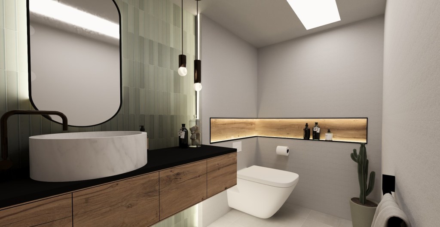
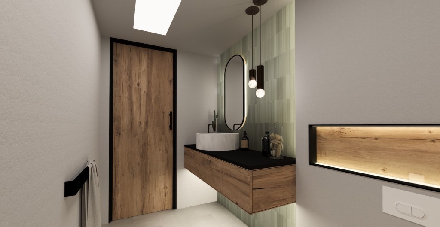
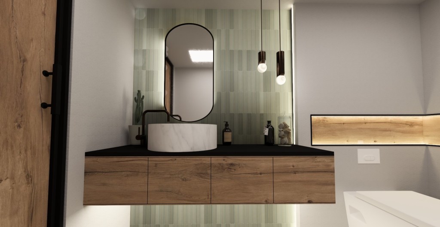
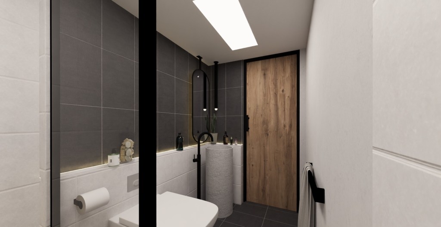
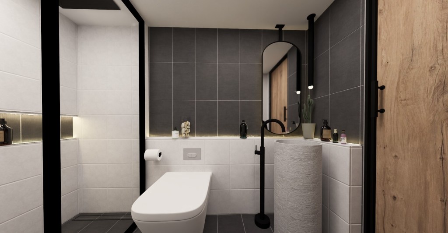
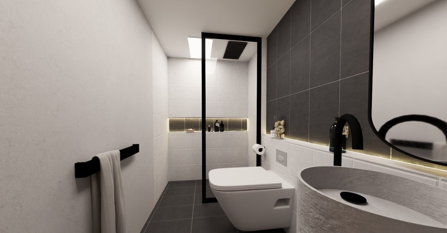
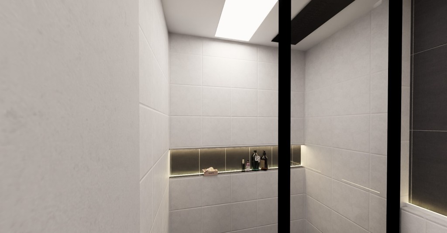
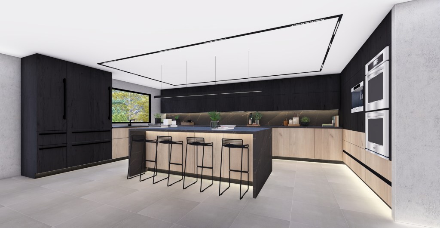
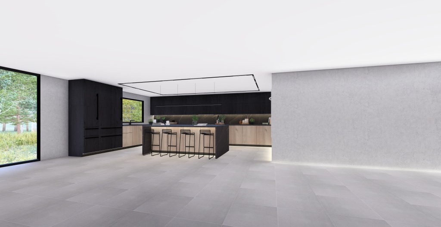
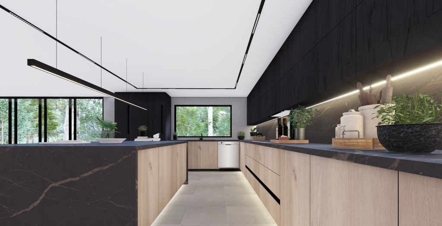
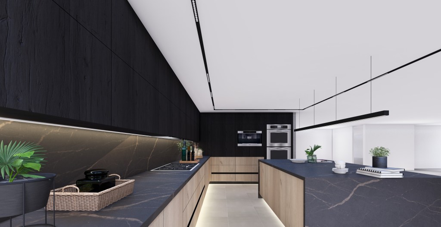
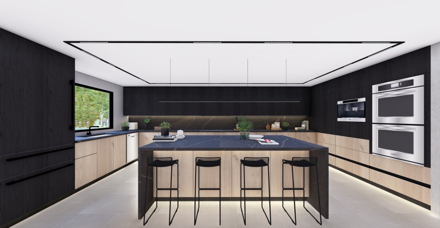
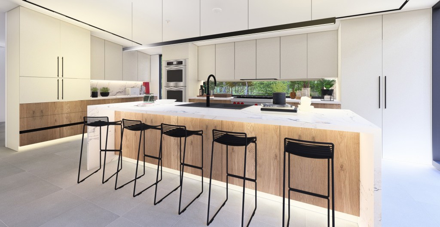
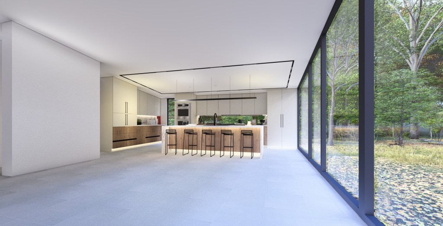
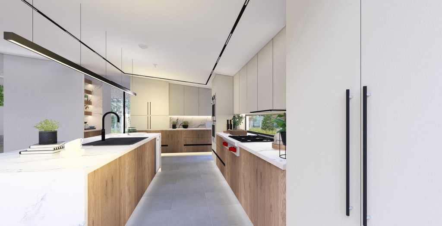
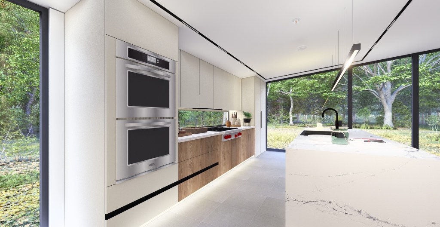
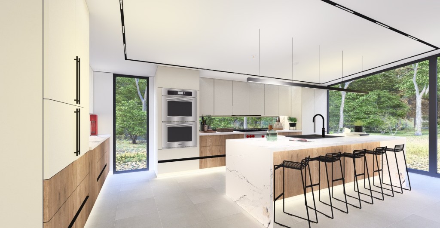
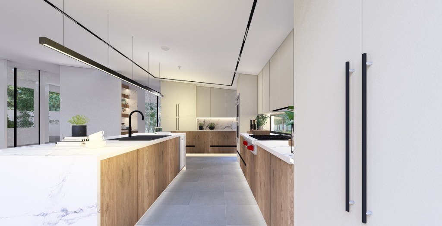
I provide full-service interior design for residential projects, including furniture selection, kitchen design, and bathroom design. I help clients select furniture, finishes, fixtures, and material palettes tailored to their personal preferences or optimized for ADU rental purposes. I also prepare architectural, lighting, electrical, and structural drawing sets, as well as Title 24 documentation for permit submissions. My experience includes ADUs, new residential construction, and remodeling projects in both traditional and contemporary styles. I am committed to delivering high-quality design and drafting services at fair and competitive rates.
Services
Here’s what to expect from the design process
Interior Design Process:
I begin with an initial consultation to understand the client’s lifestyle, preferences, budget, and design goals. I then develop the overall design direction, including space planning, furniture layout, and selection of finishes, fixtures, furniture, and material palettes. Once the design concept is refined, I prepare detailed interior specifications and coordinate selections to ensure a cohesive and functional design.
Architectural Design Process:
I start by reviewing the existing site conditions and project requirements. I then develop space planning and schematic layouts, followed by detailed architectural drawings. This includes architectural plans as well as coordinated lighting and electrical layouts. If required, I also prepare structural coordination drawings and Title 24 documentation for permit submission.
Feedback & Subsequent Iterations
Client input is paramount. I actively seek feedback on design proposals, facilitating an iterative process that hones in on the perfect balance between client vision and my design expertise. This collaborative approach ensures the final design surpasses expectations.
Project Implementation
Once the design is finalized, I coordinate with clients, contractors, vendors, and suppliers to support the implementation process. I provide design documentation, answer questions that arise during construction, review material selections and shop drawings when needed, and help address field conditions or design adjustments. Throughout the project, I work to ensure the design intent is maintained while keeping the project aligned with the client’s goals, budget, and schedule.
ABOUT US
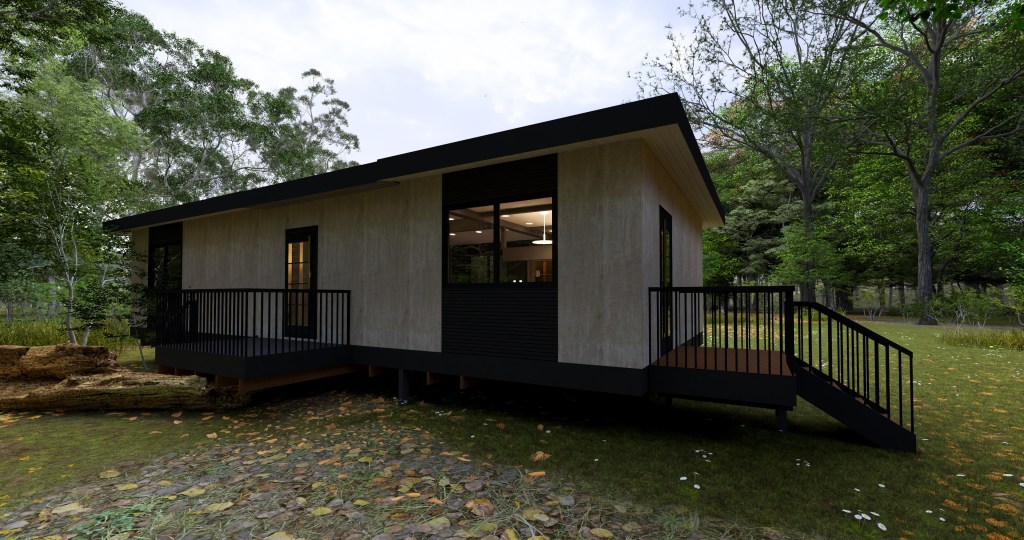
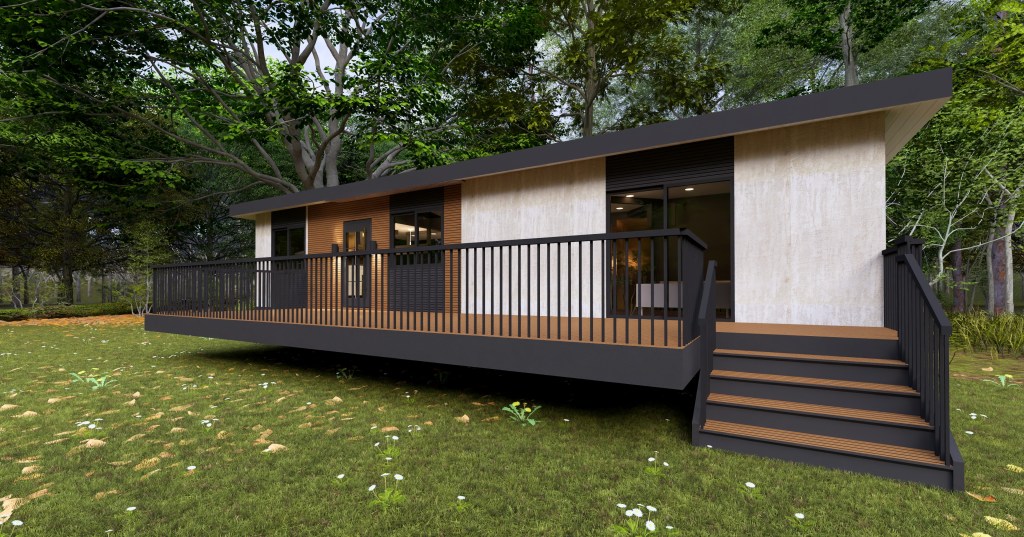
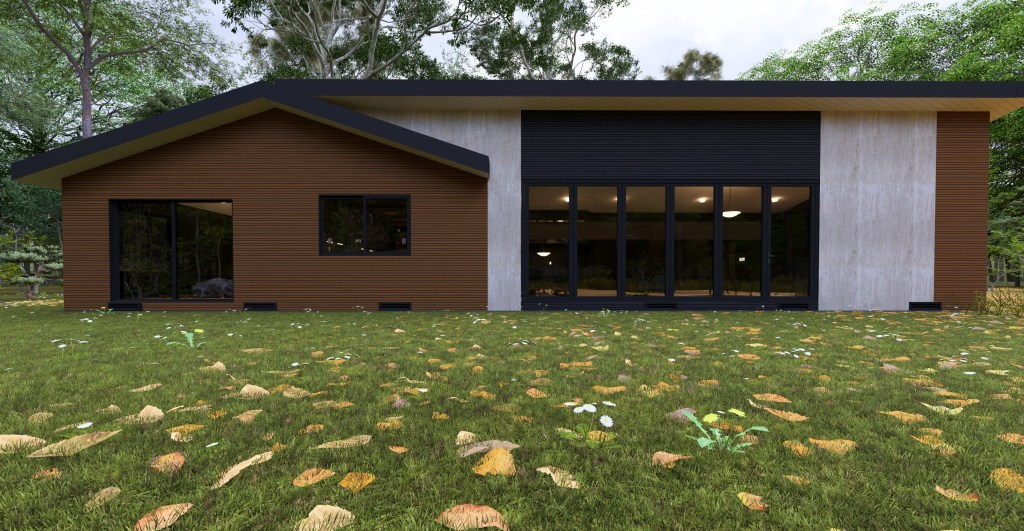
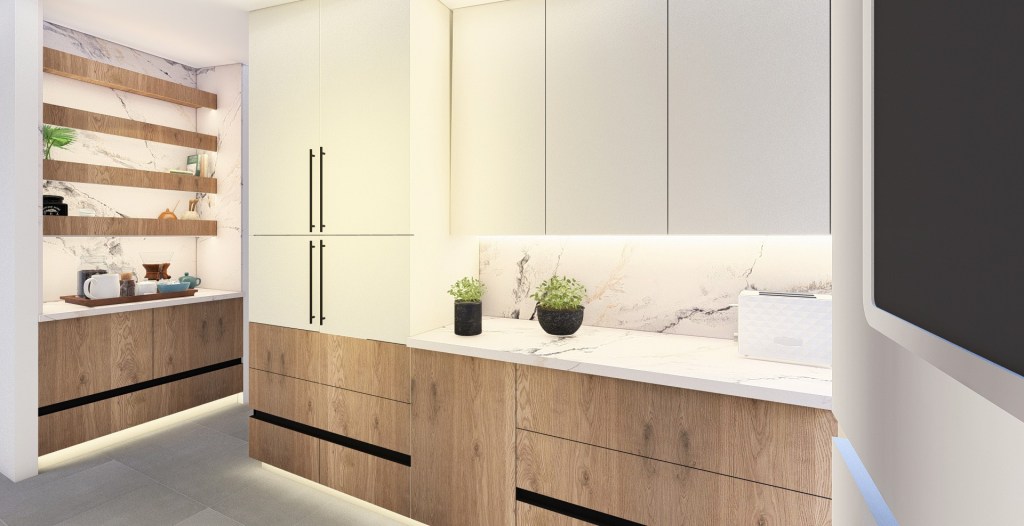
Our integrated architecture and interior design approach creates cohesive living environments where every element is considered as part of a unified vision. Through thoughtful space planning, material palettes, lighting design, furniture selection, and detailed documentation, we guide projects from concept to completion with a focus on functionality, craftsmanship, and timeless design. The result is a seamless blend of architectural character and interior experience, tailored to each client’s lifestyle and aspirations.
FAQs
Get In Touch
Ready to design your dream home?
Contact me and find out how I can help you
 SURFACE STUDIOS